

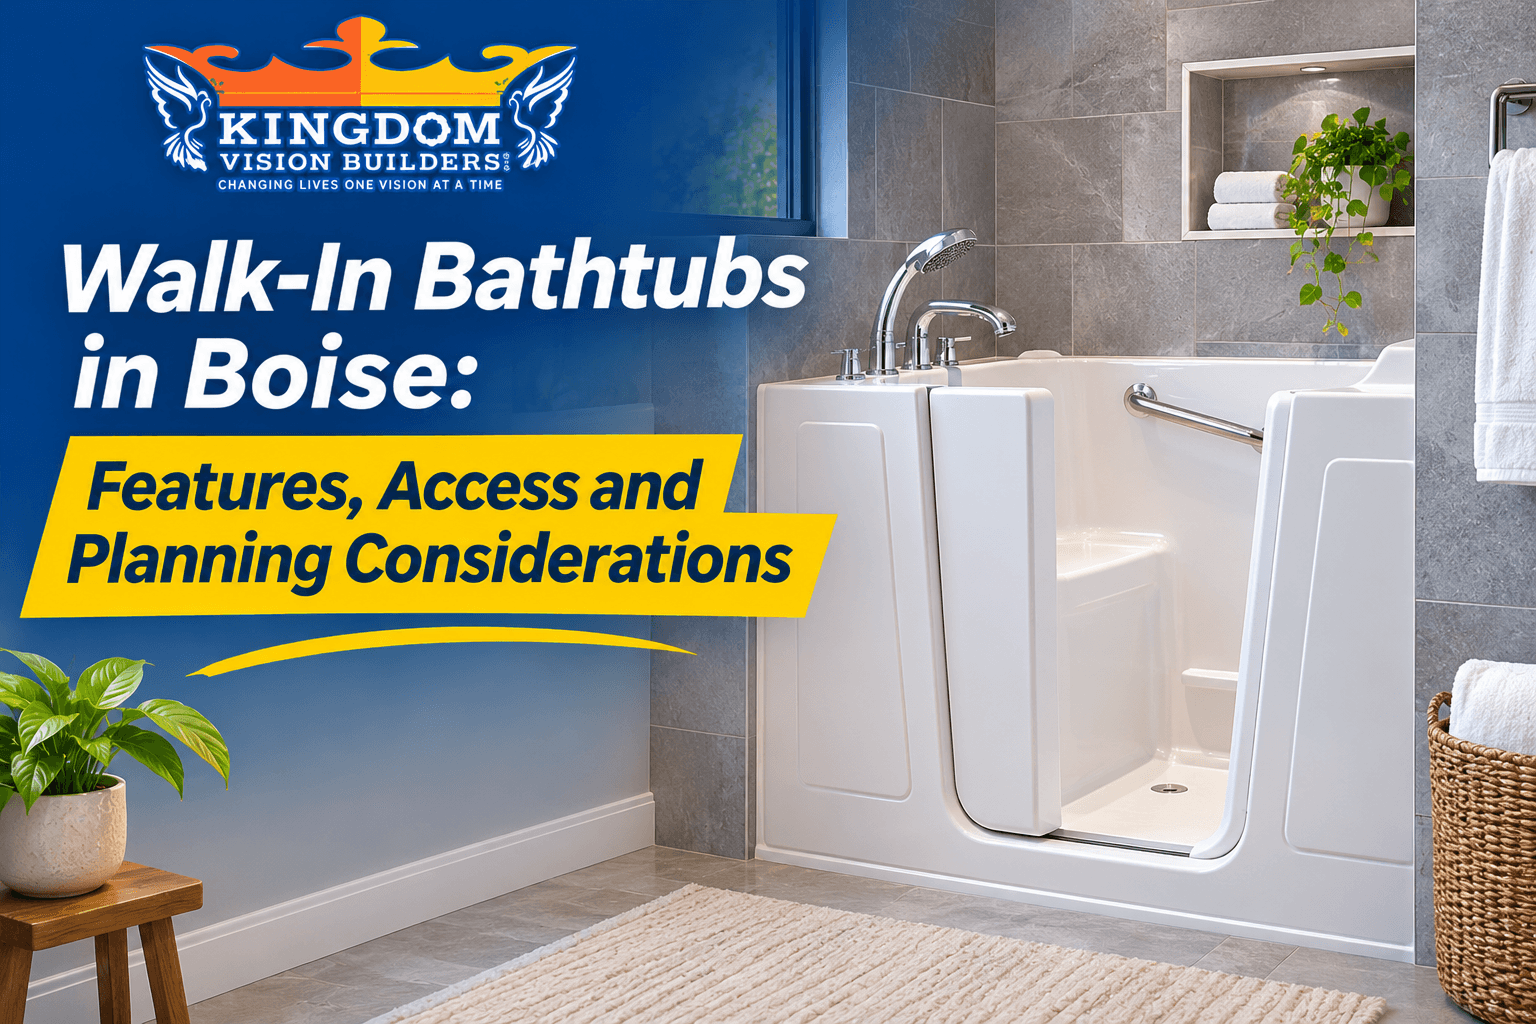
Bathroom design should support everyday routines while making the space comfortable and practical for everyone in the household. For homeowners considering walk-in tubs in Boise, Idaho, understanding the available features, entry designs, seating options, and installation requirements is an important part of choosing a bathtub.
Traditional bathtubs often require users to step over a relatively high sidewall. A walk-in bathtub offers a built-in door and a lower entry point. Many models also include a built-in seat, handheld showerhead, and other features intended to make bathing more convenient.
For seniors, individuals with limited mobility, or homeowners planning ahead for changing household needs, these features deserve careful consideration. The right selection depends on the bathroom layout, personal preferences, available space, and the chosen model.
What is a walk-in bathtub?
A walk-in bathtub has a watertight access door built into the tub wall. Users enter through the door and close it before filling the tub. Most models include a built-in seat so users can bathe while sitting rather than lowering themselves to the bottom of a conventional bathtub.
Depending on the model, features may include:
- Low-entry access doors and built-in seating.
- Handheld showerheads and water controls.
- Grab bars or support handles.
- Slip-resistant flooring.
- Whirlpool or air-jetted bathing systems.
Not every walk-in bathtub includes the same features. Compare product specifications rather than assuming all models offer identical designs.
Why Boise homeowners consider walk-in bathtubs
Easier entry and exit
A built-in door provides an alternative to stepping over the high sidewall of a conventional bathtub. Threshold heights vary, so compare the actual step-in measurement before selecting a unit.
Built-in seating
A built-in seat provides a place to sit while bathing. Seat height, width, and position differ between models, so consider the intended user's comfort and available space.
Convenient showering and support features
Some models include handheld showerheads that let users direct water while seated. Grab bars, suitable flooring, and accessible storage can complement the tub. Plan these details around the bathroom layout and household needs.
Important walk-in bathtub features to compare
1. Door style and clearance
Models use different door configurations, including inward-opening and outward-opening designs. Inward-opening doors need suitable interior clearance; outward-opening doors need room to swing without contacting nearby fixtures or walls. Compare the door seal and locking mechanism, and follow the manufacturer's instructions for closing it before filling the tub.
2. Entry threshold height
The threshold determines how high a user must lift a foot to enter. It is generally lower than a traditional tub wall, but heights vary. Consider the intended user's mobility and balance; a lower threshold does not automatically make every model suitable for every person.
3. Seat height and design
Review the seat height from the tub floor, width, shape, back support, surface texture, and position relative to the controls. A seat that suits one person may not suit another, so check the model's measurements.
4. Handheld showerhead
Review the hose length, mounting position, water controls, and ease of operation. Some models have showering features intended for seated use.
5. Grab bars and support handles
Support handles provide gripping points when entering, exiting, or moving around the tub. Check their position and installation requirements. For additional support elsewhere, see bathroom grab bars and safety rails.
6. Slip-resistant surfaces
Water and soap can make bathroom surfaces slippery. Compare the tub's textured flooring and manufacturer information. Regular cleaning matters because soap residue and bathing products can affect surface conditions.
7. Water controls and optional features
Depending on the product, options can include easy-to-reach controls, temperature-control features, whirlpool jets, air massage systems, lighting, and quick-drain systems. Compare operating instructions and maintenance requirements before choosing add-ons.
Walk-in bathtubs vs. traditional bathtubs
| Feature | Walk-in bathtub | Traditional bathtub |
|---|---|---|
| Entry design | Built-in access door | Open side with raised wall |
| Entry method | Step through the door | Step over the tub wall |
| Seating | Usually built-in | Typically at the tub bottom |
| Planning | Consider door clearance and plumbing | Depends on tub size and layout |
A walk-in bathtub may suit homeowners who prefer a built-in seat and lower entry point. A traditional bathtub may remain suitable for households that prefer conventional bathing. Base the decision on how the bathroom will be used rather than on a design trend.
What should families consider for seniors?
The tub is only one part of the design. The surrounding space also affects how conveniently someone enters, exits, and uses the bathroom. Review the threshold and door operation, seat dimensions, reach of the controls, placement of support handles, flooring, and whether the user needs assistance. Individual needs and the bathroom arrangement matter, and a product demonstration can help families understand how a particular model operates.
Also consider filling and draining time. Users generally enter before filling and wait for the water to drain before exiting, so these steps deserve attention during product selection.
Does your bathroom have enough space?
Having a standard bathtub does not guarantee every walk-in model will fit. Review the tub area's length and width, surrounding clearance, and the replacement unit's dimensions. Check door swing clearance, plumbing connections and drain position, and the path from the bathroom entrance for bringing the unit in. The weight of the tub, water, and user should also be considered during installation planning.
A qualified professional can review installation requirements and determine whether additional preparation is needed.
What to know about walk-in tub installation in Boise
Installation planning involves more than selecting a model. The project depends on the existing bathroom, plumbing arrangement, product dimensions, and the condition of surrounding surfaces.
- Remove the existing tub and inspect the surrounding walls, floor, and plumbing.
- Check water supply, drain position, and requirements for powered or quick-drain features.
- Prepare the floor, wall connections, water lines, and drain according to product instructions.
- Test the door, lock, controls, and drain, then review operating and maintenance instructions.
Professional bathroom installation services help account for product requirements and the existing bathroom layout.
Walk-in bathtub or walk-in shower?
A walk-in bathtub provides a built-in seat and allows users to bathe while seated in water. A walk-in shower offers a shower-based design that can also include seating, handheld showerheads, and support features. The right option depends on bathing preferences, available space, and household needs. Comparing both can help clarify which arrangement suits your home.
Questions to ask before selecting a walk-in bathtub
- What is the actual entry threshold height?
- Does the door open inward or outward?
- What are the seat dimensions and height?
- Are grab bars included or installed separately?
- Does the model include a handheld showerhead?
- How long does the bathtub take to fill and drain?
- What plumbing changes are required?
- Does the bathroom have enough space for this model?
- What maintenance does the door seal require?
- What product and labor warranties are provided?
Frequently asked questions
Are walk-in bathtubs suitable for seniors?
Walk-in bathtubs offer features such as lower entry thresholds, built-in seating, and optional support handles. Suitability depends on the individual's mobility, balance, preferences, and bathroom arrangement.
Do walk-in bathtubs have doors?
Yes. Walk-in bathtubs include a built-in watertight door that allows users to enter and exit without stepping over the full bathtub wall. Door designs and opening directions vary by model.
How long does a walk-in bathtub take to fill and drain?
Filling and draining times depend on the bathtub's capacity, water pressure, plumbing configuration, and drain system. Some models include faster-draining features. Review the manufacturer's specifications before selecting a unit.
Can a walk-in bathtub fit in an existing bathroom?
In many cases, a walk-in bathtub can replace an existing bathtub. Suitability depends on available space, unit dimensions, plumbing connections, door clearance, and installation requirements.
Do walk-in bathtubs include grab bars?
Some models include built-in support handles, while others offer them as additional features. Confirm what is included and discuss any additional grab bar requirements during planning.
Are walk-in bathtubs difficult to maintain?
Maintenance depends on the bathtub material and included features. Regular cleaning, proper care of door seals, and following the manufacturer's maintenance instructions help keep the unit in good condition.
Can a walk-in bathtub also be used as a shower?
Some walk-in bathtub designs include showering features, such as handheld showerheads. The available configuration depends on the model.
Plan your bathroom upgrade
Seat dimensions, threshold height, door operation, support features, plumbing, and available space all influence the decision. Kingdom Vision Builders helps homeowners in Boise, Meridian, Nampa, Eagle, and nearby communities explore bathroom remodeling and accessibility options. Contact the team at 208-593-4478 to discuss your bathroom project and arrange a free in-home consultation.